Calculating building lighting needs is more than multiplying room area by a target lux level. It requires evidence, judgment, and site-specific verification. This guide, “China Top 10 How to Calculate Building Lighting Needs?”, explains how to calculate lighting requirements for buildings using room dimensions, maintained illuminance, utilization factors, maintenance factors, and luminaire performance.
The International Energy Agency reports that buildings consume around 30% of global energy. Lighting remains a practical efficiency opportunity, especially when LED systems replace outdated sources. The U.S. Department of Energy’s Solid-State Lighting report estimated that LED adoption could save 7.8 quadrillion British thermal units between 2015 and 2035. These figures support efficient design, but they do not replace engineering calculations. A 500-lux classroom and a 500-lux warehouse may need very different layouts, controls, and glare protection.
Lighting researcher Mariana Figueiro has stated, “Light is the most powerful synchronizer of the circadian system.” Her observation reminds designers to consider human wellbeing, not only visual brightness. Standards such as China’s GB 50034 and EN 12464-1 provide useful reference levels for workplaces, schools, retail areas, and industrial spaces.
Still, a calculation can be wrong. Dust, ceiling reflectance, daylight changes, furniture placement, and occupant behavior can reduce real performance. A clean spreadsheet cannot reveal every shadow beneath a shelf or glare beside a window. Therefore, reliable planning combines standards, photometric files, software simulation, field measurements, and commissioning. The method is technical, but not perfect. Good design leaves room for checking, questioning, and improving the result.
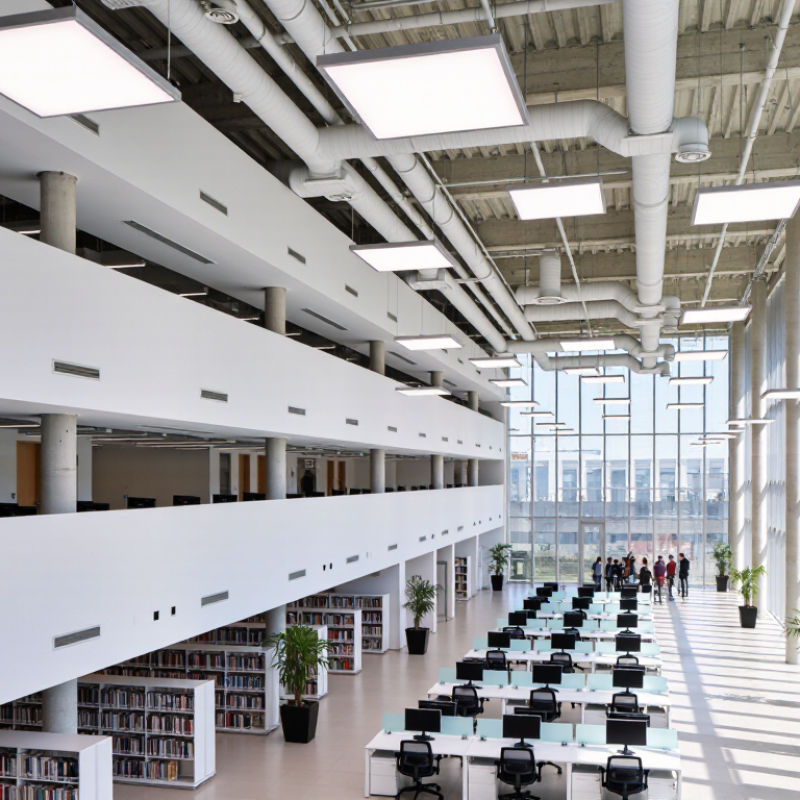
China’s building lighting requirements depend on function, area, occupancy, daylight, and energy performance. An office, hospital corridor, classroom, and warehouse cannot share one lighting target. Practical design starts with the current national standard, GB 50034, plus local review requirements. Those documents should be checked before selecting fixtures or calculating quantities. Codes change.
For each room, calculate maintained illuminance, uniformity, glare control, and color rendering needs. Use room dimensions, ceiling height, surface reflectance, and working-plane height. A desk may need comfortable, even light, while a storage area may require stronger visibility near shelves. Window orientation also matters. Southern façades can reduce daytime lighting demand, but they may create glare. The site tells the truth.
A reliable assessment combines software calculations with on-site measurements after installation. A calibrated lux meter can reveal dark corners that drawings overlook. Check lighting controls, emergency routes, and energy limits during commissioning. In practice, designers sometimes overestimate daylight or ignore furniture changes. I have found that a simple furniture layout can alter uniformity noticeably. Perfect prediction is difficult. Recheck important spaces.
Building owners should keep calculation sheets, product data, test records, and maintenance plans. Dust, aging lamps, and blocked windows gradually reduce performance. A sensible design allows access for cleaning and replacement without disrupting occupants. Local authorities may interpret requirements differently, so professional review remains important.
Identify the room area, task, target illuminance, ceiling height, and working-plane location. Local codes should confirm the target.
Required lumens = area × target lux ÷ (utilization factor × maintenance factor). This estimates installed fixture output.
At 400 lux, the basic demand is 40,000 lumens. With factors of 0.75 and 0.80, demand becomes about 66,667 lumens.A 4,000-lumen fixture would require about 17 fixtures. Round carefully.
Lenses, dust, ceiling height, dark surfaces, and furniture reduce useful light. Advertised output is not the final room result.
Distribute them evenly across rows, rather than concentrating them near one wall. Seventeen fixtures could use four rows of four or five.Poor spacing creates bright spots and dim desks. Layout matters.
Divide required installed lumens by the tested output of each fitting. Then compare lighting power density with applicable local requirements.Use efficient equipment, daylight controls, and occupancy controls. Controls should not cause distracting brightness changes.
Measure at desk height, near windows, and in darker corners. Check both average illuminance and uniformity.Measure carefully.
Glare, shadows, ageing, dust, and low ceiling reflectance can make a room uncomfortable. Emergency lighting and maintenance access also need review.A room may meet the average target yet feel dull at 4 p.m. My first calculation is rarely final.
Calculating building lighting needs in China begins with understanding how each space will be used, from offices and classrooms to corridors, workshops, and public areas. The process should consider local building conditions, safety expectations, working activities, and the visual comfort required by occupants. To determine how to calculate lighting requirements for buildings, first collect accurate room dimensions, ceiling heights, surface conditions, occupancy patterns, and the amount of natural daylight available. These details provide a reliable foundation for the lighting plan.
Next, assign an appropriate illuminance level to each area according to its function and relevant Chinese lighting standards. Estimate the total required light output by multiplying the room area by the target illuminance, then adjust the result for fixture efficiency, maintenance, light distribution, and utilization factors. The number and output of fixtures can then be selected to provide balanced, comfortable illumination. Finally, review energy consumption, controls, daylight use, and compliance requirements to create a lighting system that is practical, efficient, and suitable for the building’s long-term operation.

 Velvet Light